

Listing Courtesy of: MARIS - IDX as distributed by MLS GRID / Listed By: Lombardo Homes Of St. Louis, LLC
409 Amberleigh Manor Drive Wentzville, MO 63385
Active (101 Days)
$647,500 (USD)
Description
MLS #:
26023334
26023334
Type
Single-Family Home
Single-Family Home
Year Built
2026
2026
School District
Wentzville R-Iv
Wentzville R-Iv
County
St. Charles County
St. Charles County
Listed By
Mike Price, Lombardo Homes Of St. Louis, LLC
Source
MARIS - IDX
Last checked Jul 27 2026 at 6:37 AM GMT+0000
MARIS - IDX
Last checked Jul 27 2026 at 6:37 AM GMT+0000
Bathroom Details
- Full Bathrooms: 3
- Half Bathroom: 1
Interior Features
- Electric Range
- Electric Oven
- Microwave
- Disposal
- Dishwasher
- Separate Dining
- Open Floorplan
- Granite Counters
- Entrance Foyer
- Walk-In Closet(s)
- Eat-In Kitchen
- Breakfast Room
- Electric Water Heater
- Laundry: 2nd Floor
- Walk-In Pantry
Subdivision
- Amberleigh
Lot Information
- Corner Lot
- Cul-De-Sac
Property Features
- Fireplace: Electric
- Fireplace: Great Room
Heating and Cooling
- Forced Air
- Central Air
- Electric
Basement Information
- 8 Ft + Pour
- Sump Pump
- Unfinished
Utility Information
- Utilities: Cable Available, Natural Gas Available, Phone Available, Water Available
- Sewer: Public Sewer
School Information
- Elementary School: Duello Elem.
- Middle School: Frontier Middle
- High School: Liberty
Garage
- Attached Garage
Parking
- Garage Door Opener
- Garage
- Oversized
- Attached
Stories
- Two
Living Area
- 3,694 sqft
Location
Disclaimer: Square footage is based on information available to agent, including County records. Information has not been verified by agent and should be verified by buyer.
Based on information submitted to the MLS GRID as of 7/27/2026 06:37. All data is obtained from various sources and may not have been verified by broker or MLS GRID. Supplied Open House Information is subject to change without notice. All information should be independently reviewed and verified for accuracy. Properties may or may not be listed by the office/agent presenting the information.
 Facebook
 X
X
 Copy Link


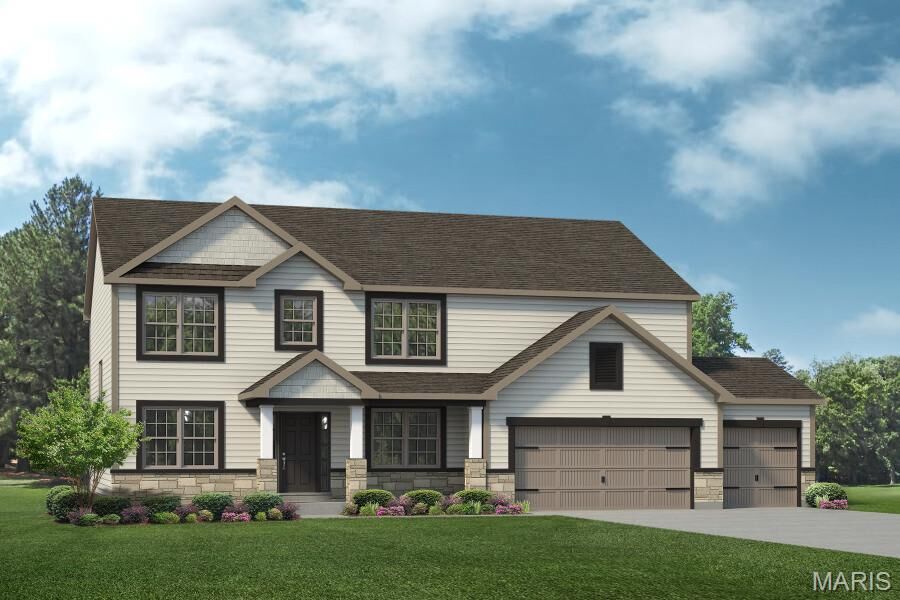
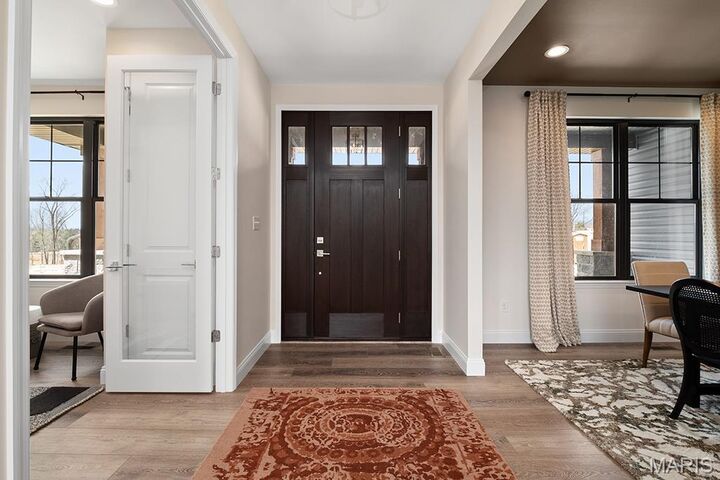
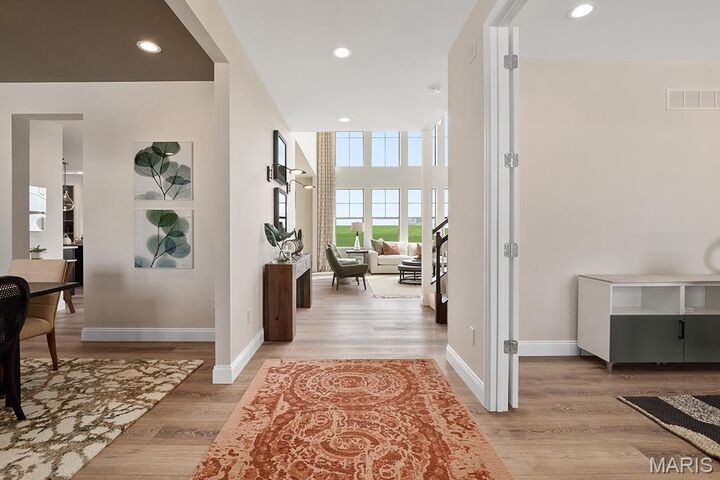
Designed for both everyday living and entertaining, the main floor features a dramatic two-story great room that flows seamlessly into a spacious kitchen and breakfast nook. A convenient family entry and second-floor laundry add to the home’s functional appeal. The private owner’s suite includes a full bath and an expansive walk-in closet, while three additional bedrooms each offer their own walk-in closets, providing exceptional storage throughout.
Additional highlights include a three-car garage and flexible living spaces designed to fit your lifestyle.
At Lombardo Homes, you’ll enjoy a truly personalized building experience with the ability to tailor finishes, features, and design details to match your vision. This home is scheduled to start construction—there is still time to customize and make it your own.
Discover the Lombardo Homes difference at Amberleigh.