

Listing Courtesy of: MARIS - IDX as distributed by MLS GRID / Listed By: Lombardo Homes Of St. Louis, LLC
0 The Rainier F Autumn Hollow Unincorporated, MO 63385
Active (111 Days)
$649,700 (USD)
Description
MLS #:
26020828
26020828
Type
Single-Family Home
Single-Family Home
Year Built
2026
2026
School District
Wentzville R-Iv
Wentzville R-Iv
County
St. Charles County
St. Charles County
Listed By
Mike Price, Lombardo Homes Of St. Louis, LLC
Source
MARIS - IDX
Last checked Jul 28 2026 at 7:43 PM GMT+0000
MARIS - IDX
Last checked Jul 28 2026 at 7:43 PM GMT+0000
Bathroom Details
- Full Bathrooms: 2
- Half Bathroom: 1
Interior Features
- Electric Range
- Electric Oven
- Microwave
- Disposal
- Dishwasher
- Tub
- Separate Dining
- Open Floorplan
- Kitchen Island
- Granite Counters
- Entrance Foyer
- Laundry: Main Level
- Walk-In Closet(s)
- Eat-In Kitchen
- Double Vanity
- Electric Water Heater
- Walk-In Pantry
Subdivision
- Autumn Hollow
Lot Information
- Adjoins Wooded Area
- Cul-De-Sac
- Adjoins Common Ground
- Views
Property Features
- Fireplace: None
Heating and Cooling
- Forced Air
- Central Air
- Electric
Basement Information
- Walk-Out Access
- Sump Pump
- Full
- 9 Ft + Pour
- Unfinished
- Roughed-In Bath
Exterior Features
- Roof: Composition
Utility Information
- Sewer: Public Sewer
School Information
- Elementary School: Boone Trail Elem.
- Middle School: Wentzville South Middle
- High School: Timberland High
Garage
- Attached Garage
Parking
- Garage Door Opener
- Garage
- Oversized
- Attached
Stories
- One and One Half
Living Area
- 4,195 sqft
Listing Price History
Date
Event
Price
% Change
$ (+/-)
May 06, 2026
Price Changed
$649,700
1%
$4,600
Apr 08, 2026
Listed
$645,100
-
-
Location
Disclaimer: Square footage is based on information available to agent, including County records. Information has not been verified by agent and should be verified by buyer.
Based on information submitted to the MLS GRID as of 7/28/2026 19:43. All data is obtained from various sources and may not have been verified by broker or MLS GRID. Supplied Open House Information is subject to change without notice. All information should be independently reviewed and verified for accuracy. Properties may or may not be listed by the office/agent presenting the information.
 Facebook
 X
X
 Copy Link


For a limited time, enjoy a complimentary Rec Room—adding even more space for entertaining and everyday living.
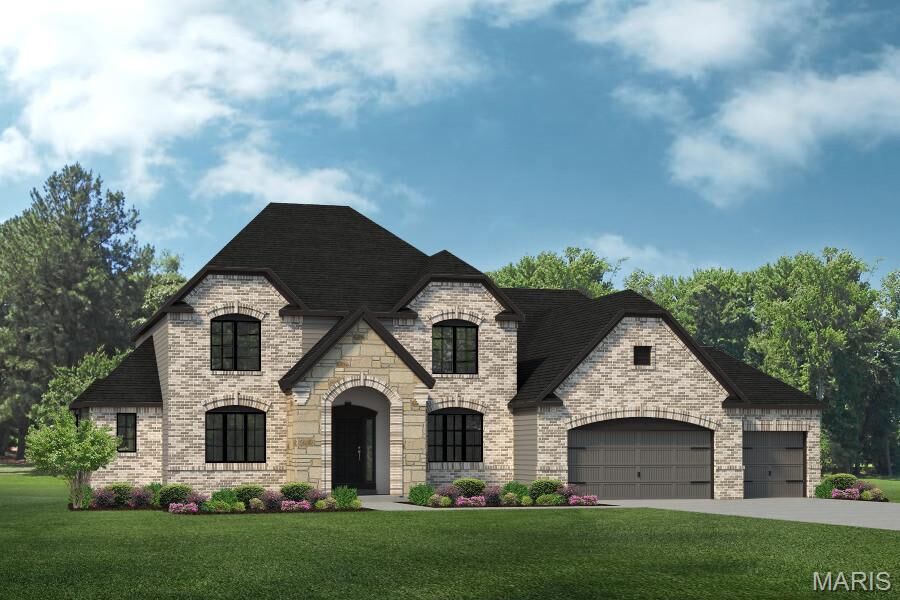
Introducing the RAINIER F, a thoughtfully designed One and half-story home offering over 4,000 sq. ft. of living space. This versatile floor plan features 4 bedrooms, 2.5 baths, and a highly functional layout ideal for today’s lifestyle.
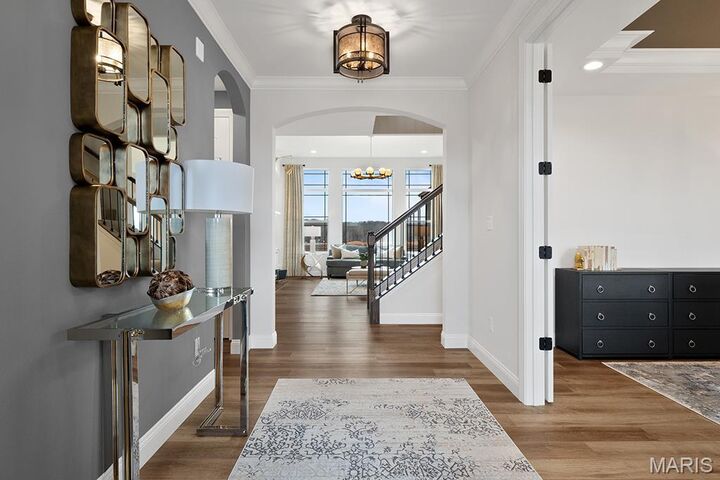
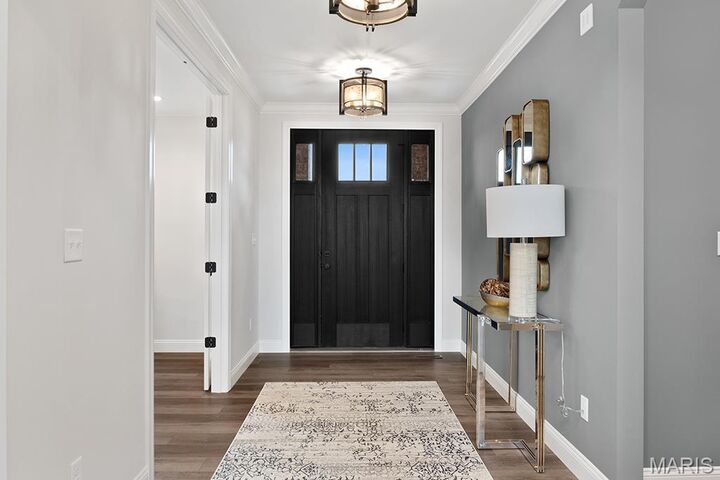
The main level showcases a welcoming foyer with adjacent dining room, a spacious great room that flows seamlessly into the kitchen and nook, and a convenient family entry leading to the laundry room. The private main-floor primary suite includes a full bath and generous walk-in closet. A three-car garage completes the main level.
Upstairs, you’ll find three additional bedrooms sharing a full bath, along with an unfinished attic—perfect for future expansion or storage.
This is the base price for the RAINIER F One and half story floor plan. Customize this home with a wide range of options to suit your style and needs. At Lombardo Homes, every home is built around you. Enjoy a truly personalized design experience with limitless opportunities to tailor every detail to your lifestyle.
Experience the quality, craftsmanship, and attention to detail that set Lombardo Homes apart.