

Listing Courtesy of: MARIS - IDX as distributed by MLS GRID / Listed By: Anthony "Andy" House, Coldwell Banker Realty Gundaker; Sheila House, Lake St. Louis/Wentzville
4 Matchlock Drive St Peters, MO 63376
Active (1 Days)
$240,000 (USD)
OPEN HOUSE TIMES
-
OPENSat, Sep 512 noon - 2:00 pm
Description
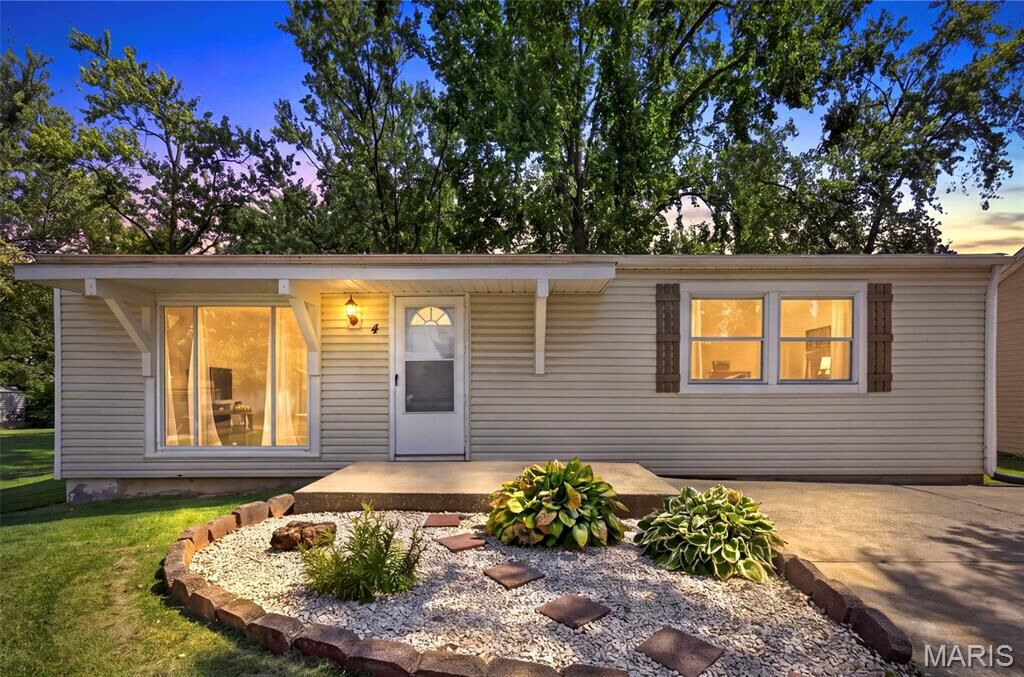
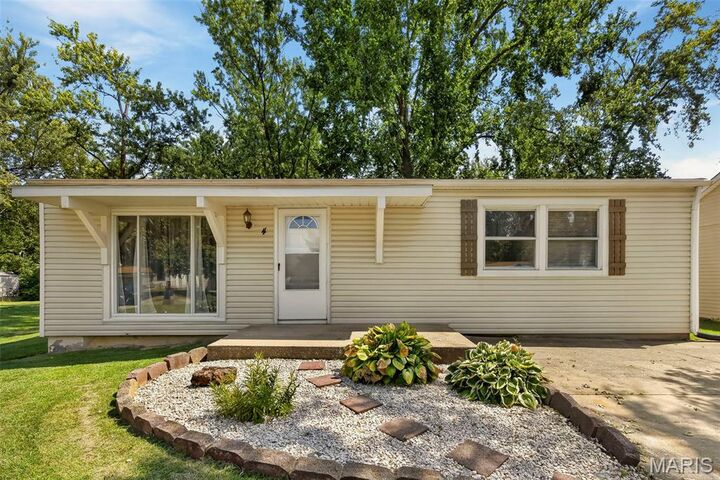
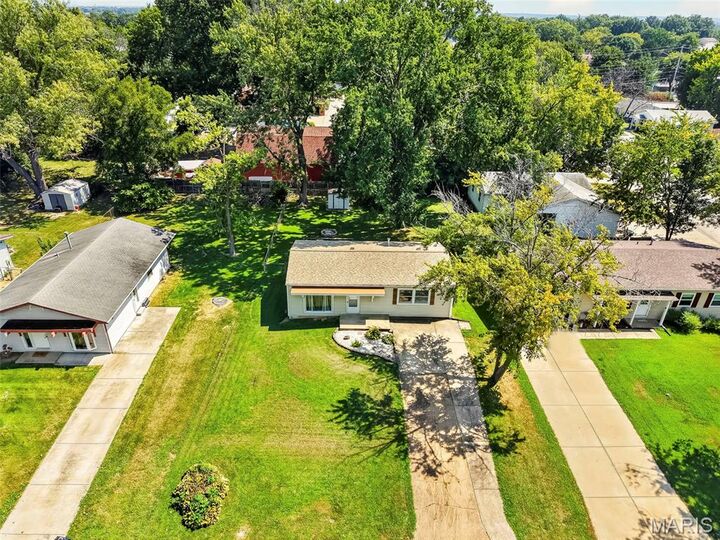
This 3-bedroom, 2-full-bath home offers a great combination of updates, space, and an incredible backyard! Step inside to a freshly painted interior featuring an open family room, kitchen, and dining area, all tied together by a vaulted ceiling that creates a spacious and inviting feel. New 6-panel interior doors, hinges, and hardware add a fresh touch, while the vinyl siding offers easy exterior maintenance. One of the biggest updates is already taken care of—a BRAND-NEW ROOF with architectural shingles installed in August 2026! Looking for a little extra room? The partially finished lower level offers a spacious family/rec room along with an additional sleeping area, giving you plenty of flexibility for guests, a home office, playroom, or hobby space. Outside, you'll LOVE the huge, fully fenced backyard! Mature trees provide plenty of shade and create a beautiful backdrop with tons of room for pets, play, entertaining, gardening, or simply relaxing outdoors. There's even a backyard shed for additional storage. With fresh updates already completed and just a few finishing touches left for the next owner to make it their own, this home has so much to offer. Great living space, a new roof, a fantastic fenced yard, and plenty of potential to add your own style.
MLS #:
26054620
26054620
Taxes
$2,368(2025)
$2,368(2025)
Lot Size
7,257 SQFT
7,257 SQFT
Type
Single-Family Home
Single-Family Home
Year Built
1971
1971
School District
Ft. Zumwalt R-Ii
Ft. Zumwalt R-Ii
County
St. Charles County
St. Charles County
Listed By
Anthony "Andy" House, Coldwell Banker Realty Gundaker
Sheila House, Coldwell Banker Realty Gundaker
Sheila House, Coldwell Banker Realty Gundaker
Source
MARIS - IDX
Last checked Sep 3 2026 at 8:17 AM GMT+0000
MARIS - IDX
Last checked Sep 3 2026 at 8:17 AM GMT+0000
Bathroom Details
- Full Bathrooms: 2
Interior Features
- Gas Water Heater
- Disposal
- Dishwasher
- Kitchen/Dining Room Combo
- Vaulted Ceiling(s)
- Stainless Steel Appliance(s)
- Exhaust Fan
- Gas Range
Subdivision
- Hunting Creek
Lot Information
- Level
Heating and Cooling
- Natural Gas
- Forced Air
- Central Air
- Ceiling Fan(s)
Basement Information
- 8 Ft + Pour
- Partially Finished
- Sleeping Area
Exterior Features
- Roof: Architectural Shingle
Utility Information
- Utilities: Natural Gas Connected, Electricity Connected, Sewer Connected
- Sewer: Public Sewer
School Information
- Elementary School: Progress South Elem.
- Middle School: Ft. Zumwalt South Middle
- High School: Ft. Zumwalt South High
Parking
- Driveway
Stories
- One
Living Area
- 1,704 sqft
Location
Disclaimer: Square footage is based on information available to agent, including County records. Information has not been verified by agent and should be verified by buyer.
Based on information submitted to the MLS GRID as of 9/3/2026 08:17. All data is obtained from various sources and may not have been verified by broker or MLS GRID. Supplied Open House Information is subject to change without notice. All information should be independently reviewed and verified for accuracy. Properties may or may not be listed by the office/agent presenting the information.
 Facebook
 X
X
 Copy Link


