

Listing Courtesy of: MARIS - IDX as distributed by MLS GRID / Listed By: Jeffrey "Jeff" Gray, Coldwell Banker Realty Gundaker; Elizabeth Gray, Lake St. Louis/Wentzville
1502 Surrey Lane St Peters, MO 63304
Active (6 Days)
$135,000 (USD)
Description
MLS #:
26042051
26042051
Taxes
$1,478(2025)
$1,478(2025)
Lot Size
388 SQFT
388 SQFT
Type
Condo
Condo
Year Built
1986
1986
School District
Francis Howell R-Iii
Francis Howell R-Iii
County
St. Charles County
St. Charles County
Listed By
Jeffrey "Jeff" Gray, Coldwell Banker Realty Gundaker
Elizabeth Gray, Coldwell Banker Realty Gundaker
Elizabeth Gray, Coldwell Banker Realty Gundaker
Source
MARIS - IDX
Last checked Sep 3 2026 at 7:11 AM GMT+0000
MARIS - IDX
Last checked Sep 3 2026 at 7:11 AM GMT+0000
Bathroom Details
- Full Bathroom: 1
- Half Bathroom: 1
Interior Features
- Laundry: In Hall
Community Information
- Association Management
Subdivision
- Stone Ridge Estate Condos
Lot Information
- Adjoins Common Ground
Property Features
- Fireplace: Living Room
Heating and Cooling
- Natural Gas
- Forced Air
- Central Air
- Electric
Homeowners Association Information
- Dues: $279/Monthly
Utility Information
- Utilities: Underground Utilities
- Sewer: Public Sewer
School Information
- Elementary School: Central Elem.
- Middle School: Bryan Middle
- High School: Francis Howell Central High
Parking
- Off Street
- Assigned
Stories
- One
Living Area
- 676 sqft
Location
Disclaimer: Square footage is based on information available to agent, including County records. Information has not been verified by agent and should be verified by buyer.
Based on information submitted to the MLS GRID as of 9/3/2026 07:11. All data is obtained from various sources and may not have been verified by broker or MLS GRID. Supplied Open House Information is subject to change without notice. All information should be independently reviewed and verified for accuracy. Properties may or may not be listed by the office/agent presenting the information.
 Facebook
 X
X
 Copy Link


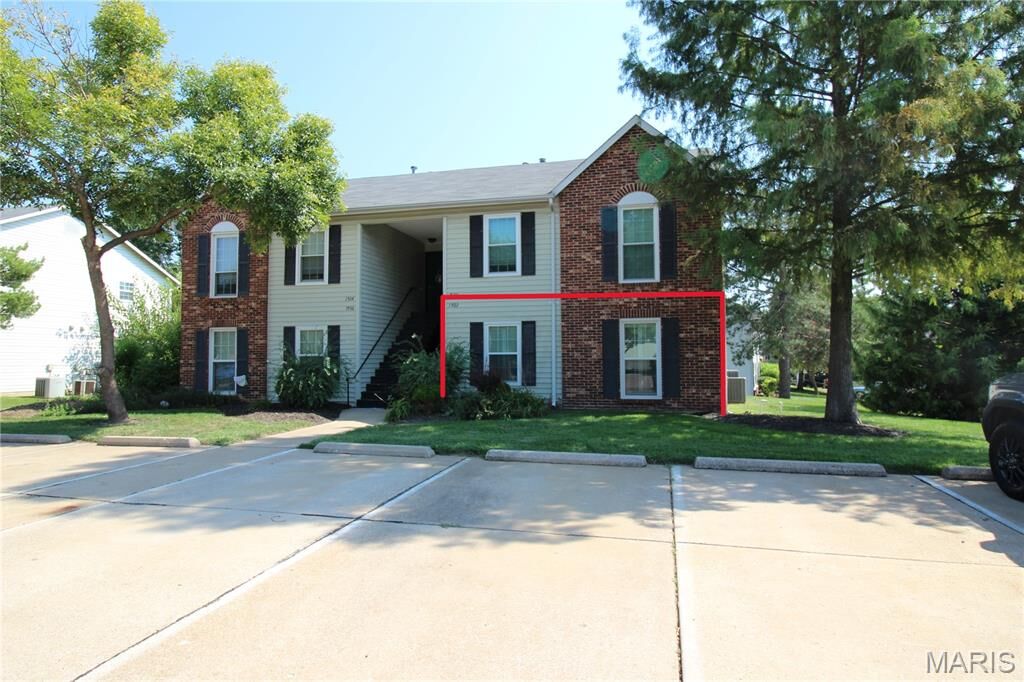
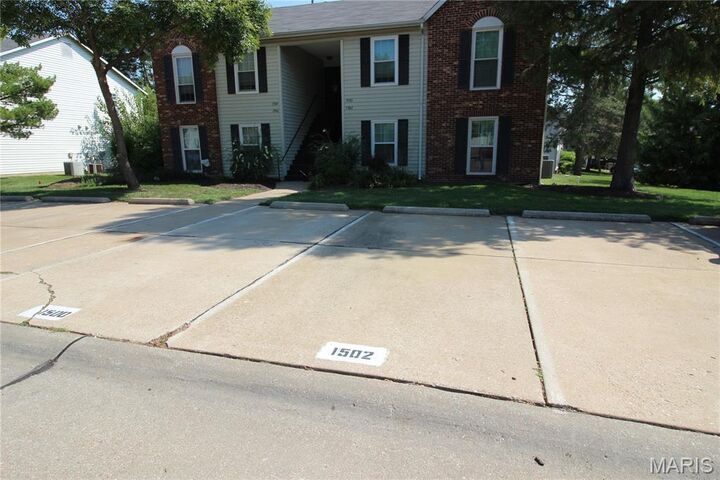
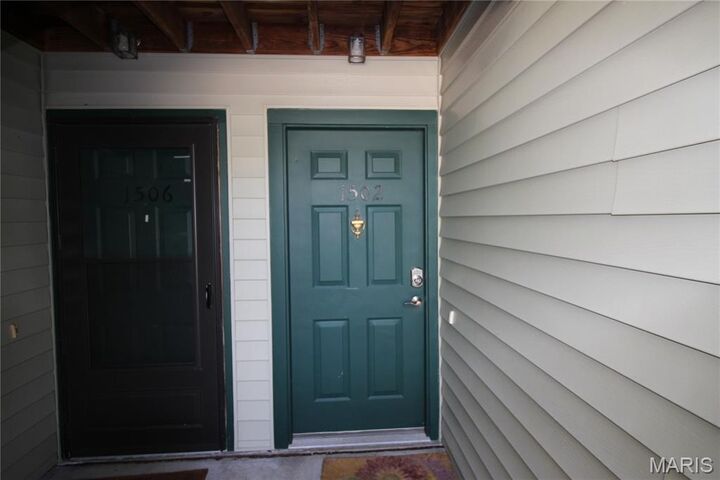
The primary bedroom offers direct access to a Jack-and-Jill bath, and the second bedroom is perfect for guests, a home office, or additional living space. Relax on the covered porch and enjoy the convenience of assigned parking just steps away.
Ideally located in the heart of St. Peters close to major highways, you'll be just minutes from shopping, restaurants, parks, and while being served by the highly regarded Francis Howell School District. Whether you're a first-time buyer, downsizing, or looking for an investment opportunity, this move-in-ready condo is one you won't want to miss!