5 Canebrake Court O'Fallon, MO 63385
Listing Courtesy of: MARIS - IDX as distributed by MLS GRID / Listed By: Worth Clark Realty

  5 Canebrake Court O'Fallon, MO 63385

Active (54 Days)
$875,000 (USD)
4
BED
4
BATH
3,820
SQFT

Description

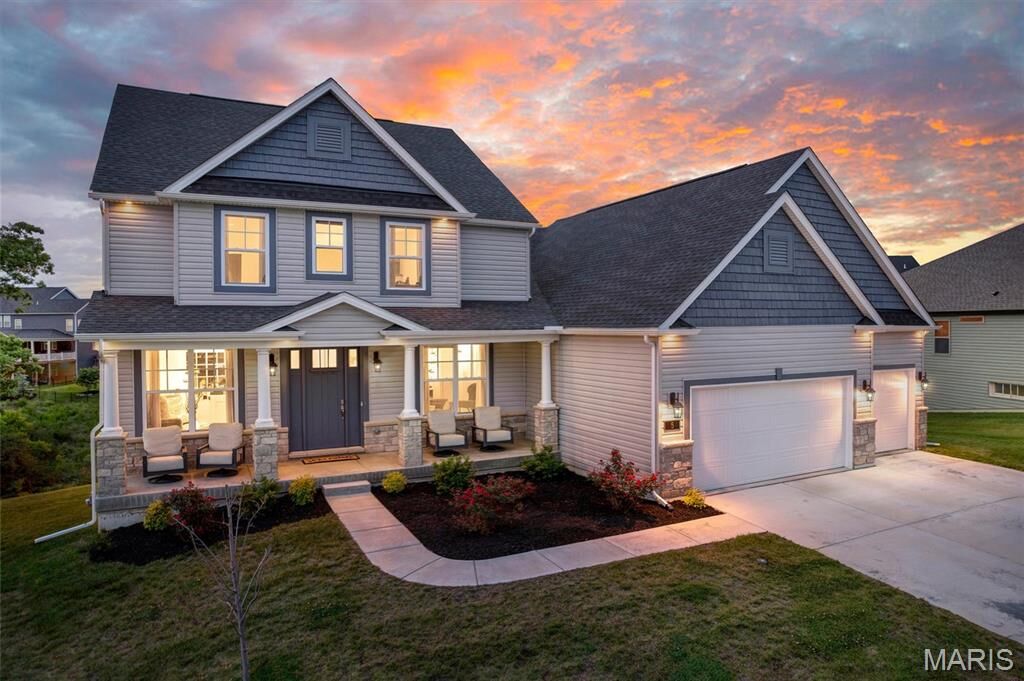
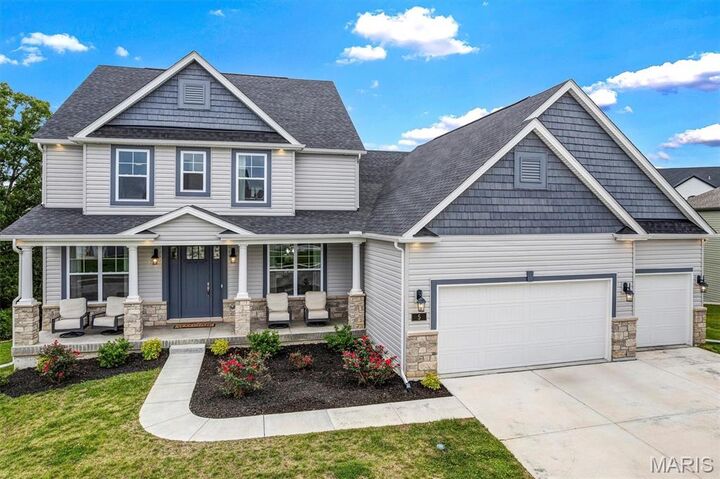
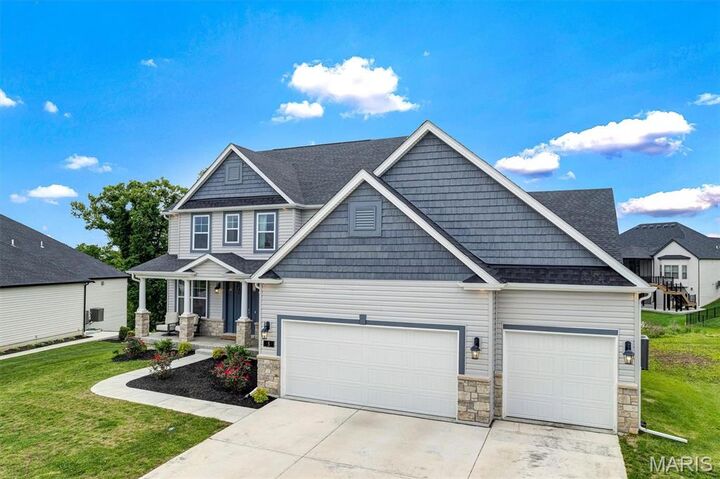
Set within one of O’Fallon’s more refined and established enclaves, this craftsman style Lombardo-built residence offers a level of finish and architectural presence that speaks directly to buyers who value craftsmanship, intention, and understated luxury. From the moment you arrive, the elevated exterior with upgraded stone detailing, shake accents, and 8-foot entry door establishes a tone that carries seamlessly throughout the home’s thoughtfully curated interior. Inside, a formal foyer with 9-foot ceilings planked by a formal dining room and office, opens to an 18-foot soaring great room with a wall of windows, nearly 4000 sq ft of living space, tailored trim work, and an open staircase, creating a sense of quiet sophistication while open sightlines and architectural overlooks enhance both scale and flow. The kitchen was designed not simply for function, but for gathering, featuring built-in appliances, sprawling quartz surfaces with seating for six, an oversized sink, upgraded soft-close cabinetry with dovetail construction, walk-in pantry, and a statement stone-arched cooktop wall that effortlessly supports entertaining on any scale. The great room centers around a direct-vent fireplace finished with stone delivering both warmth and visual permanence. The main level is anchored by a true primary suite retreat, thoughtfully positioned for privacy and ease of living. Tray ceiling detail, two walk-in closets, and a spa-inspired bath appointed with an adult-height double vanity, separate tub and shower, & a private powder room create a space that feels intentional and restorative. A refined front office flexes seamlessly into a playroom or a den, while a well-placed half bath, spacious laundry room, and functional family entry room support everyday living without compromising aesthetic appeal. One of our favorite features is the sunroom that's wrapped with windows offers a secondary living space ideal for relaxation or study. Three sizable bedrooms are located on the upper level and all are attached with full bathrooms, each with walk-in closets offering comfort and privacy for family members or guests. Additional considerations such as a walkout lot, a full bath rough-in for the lower level, upgraded lighting selections, archways throughout, and full-house window grilles further reinforce the home’s commitment to quality at every turn. All of this is situated within the highly regarded Wentzville School District, in a community known for its balance of privacy, prestige, and proximity to modern conveniences. Homes of this caliber, in settings such as this, represent not simply a residence, but a lifestyle intentionally designed and rarely duplicated.

MLS #:
26015560
Taxes
$10,139(2025)
Lot Size
0.38 acres
Type
Single-Family Home
Year Built
2023
School District
Wentzville R-Iv
County
St. Charles County

Listed By

Timothy Burgess, Worth Clark Realty
Source
MARIS - IDX
Last checked Jul 22 2026 at 1:31 AM GMT+0000
Bathroom Details
  • Full Bathrooms: 3
  • Half Bathroom: 1
Interior Features
  • Gas Water Heater
  • Microwave
  • Disposal
  • Dishwasher
  • Separate Dining
  • Open Floorplan
  • Kitchen/Dining Room Combo
  • Kitchen Island
  • High Speed Internet
  • Entrance Foyer
  • Ceiling Fan(s)
  • Breakfast Bar
  • Laundry: Main Level
  • Walk-In Closet(s)
  • Vaulted Ceiling(s)
  • Stainless Steel Appliance(s)
  • High Ceilings
  • Exhaust Fan
  • Solid Surface Countertop(s)
  • Cooktop
  • Wall Oven
  • Double Oven
Community Information
  • Other
Subdivision
  • Amberleigh #3
Lot Information
  • Level
Property Features
  • Fireplace: Great Room
Heating and Cooling
  • Natural Gas
  • Forced Air
  • Zoned
  • Central Air
  • Ceiling Fan(s)
Basement Information
  • Walk-Out Access
  • Full
  • Egress Window
  • 9 Ft + Pour
  • Roughed-In Bath
  • Radon Mitigation
Homeowners Association Information
  • Dues: $750/Annually
Utility Information
  • Utilities: Water Connected, Natural Gas Connected, Electricity Connected, Cable Available, Sewer Connected
  • Sewer: Public Sewer
School Information
  • Elementary School: Discovery Ridge Elem.
  • Middle School: Frontier Middle
  • High School: Liberty
Garage
  • Attached Garage
Stories
  • Two
Living Area
  • 3,820 sqft
Location
   
Calculate drive times to this property
 
Powered by INRIX® Drive Time

Powered by Walk Score®
Disclaimer: Square footage is based on information available to agent, including County records. Information has not been verified by agent and should be verified by buyer.
Based on information submitted to the MLS GRID as of 7/22/2026 01:31. All data is obtained from various sources and may not have been verified by broker or MLS GRID. Supplied Open House Information is subject to change without notice. All information should be independently reviewed and verified for accuracy. Properties may or may not be listed by the office/agent presenting the information.