

Listing Courtesy of: MARIS - IDX as distributed by MLS GRID / Listed By: Beatrix "Bea" Mosley, Coldwell Banker Realty Gundaker; Anthony "Andy" House, Lake St. Louis/Wentzville
2017 Valley View Road Mexico, MO 65265
Active (4 Days)
$285,000 (USD)
Description
MLS #:
26066904
26066904
Taxes
$1,286(2025)
$1,286(2025)
Lot Size
8,281 SQFT
8,281 SQFT
Type
Single-Family Home
Single-Family Home
Year Built
1969
1969
School District
Mexico 59
Mexico 59
County
Audrain County
Audrain County
Listed By
Beatrix "Bea" Mosley, Coldwell Banker Realty Gundaker
Anthony "Andy" House, Coldwell Banker Realty Gundaker
Anthony "Andy" House, Coldwell Banker Realty Gundaker
Source
MARIS - IDX
Last checked Oct 24 2026 at 9:00 AM GMT+0000
MARIS - IDX
Last checked Oct 24 2026 at 9:00 AM GMT+0000
Bathroom Details
- Full Bathrooms: 2
Interior Features
- Tub
- Separate Shower
- Pantry
- Open Floorplan
- Kitchen Island
- High Speed Internet
- Ceiling Fan(s)
- Laundry: Main Level
- Breakfast Room
- Laundry: Sink
- Laundry: Laundry Room
- Recessed Lighting
- Laundry: Washer Hookup
- Laundry: Electric Dryer Hookup
- Storage
- Workshop/Hobby Area
Subdivision
- Groce Sub
Lot Information
- Front Yard
- Back Yard
- Cul-De-Sac
- Adjoins Open Ground
Property Features
- Fireplace: Living Room
Heating and Cooling
- Gas
- Central Air
- Ceiling Fan(s)
Basement Information
- 8 Ft + Pour
- Storage Space
- Sump Pump
- Partial
Exterior Features
- Roof: Architectural Shingle
Utility Information
- Utilities: Cable Available
- Sewer: Public Sewer
School Information
- Elementary School: McMillan Elem.
- Middle School: Mexico Middle
- High School: Mexico High
Garage
- Attached Garage
Stories
- One
Living Area
- 2,238 sqft
Location
Disclaimer: Square footage is based on information available to agent, including County records. Information has not been verified by agent and should be verified by buyer.
Based on information submitted to the MLS GRID as of 10/24/2026 09:00. All data is obtained from various sources and may not have been verified by broker or MLS GRID. Supplied Open House Information is subject to change without notice. All information should be independently reviewed and verified for accuracy. Properties may or may not be listed by the office/agent presenting the information.
 Facebook
 X
 Copy Link


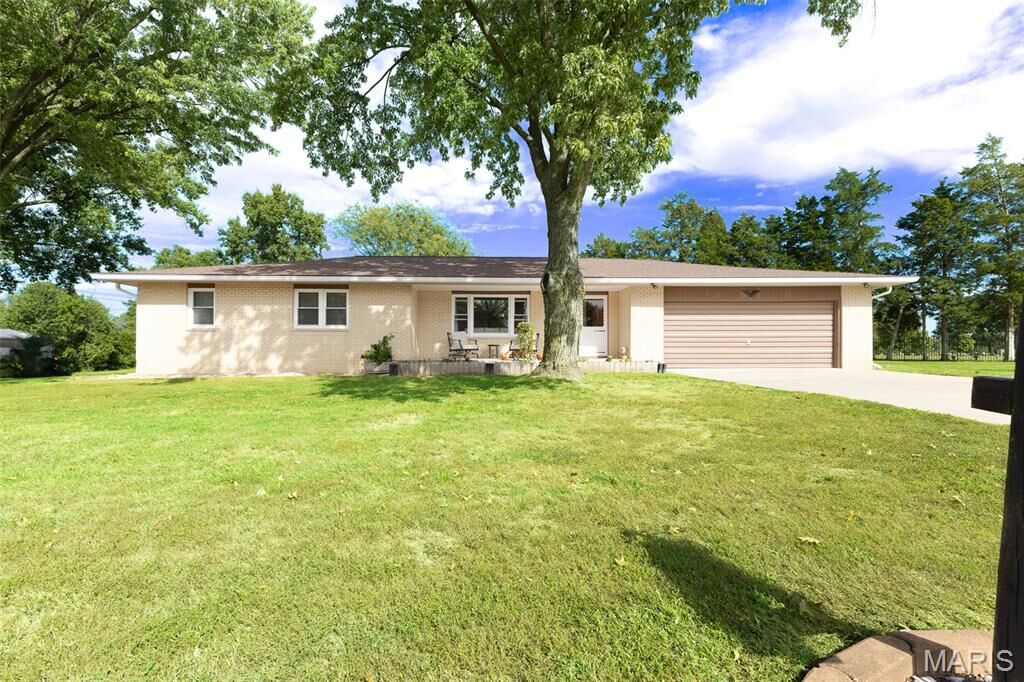
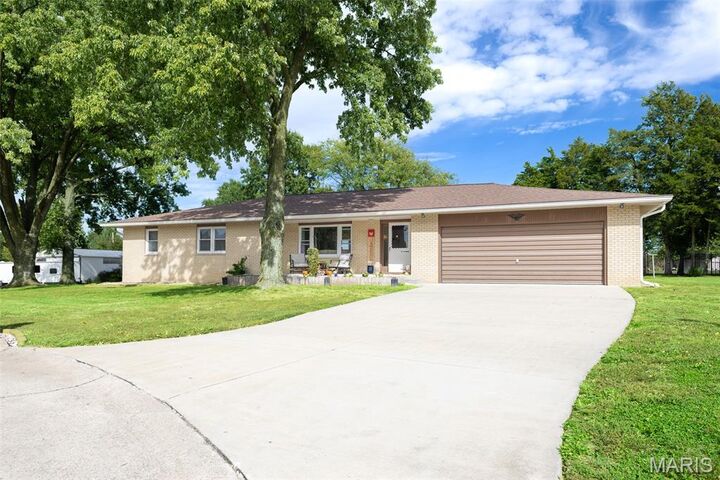
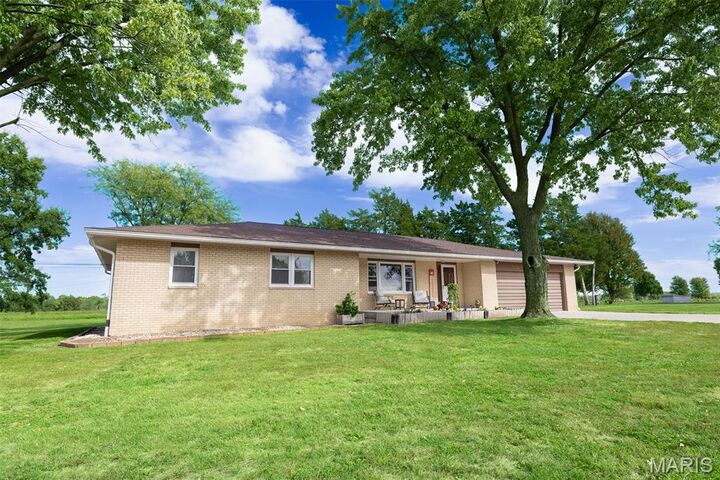
With classic all-brick construction, a spacious layout, and desirable features throughout, this home offers the perfect blend of comfort, style, and functionality.
Please note, the elementary school depends on the age of the student, for the following schools: McMillan Early Learning Center, Eugene Field Elementary, and Hawthorne Elementary.