

Listing Courtesy of: MARIS - IDX as distributed by MLS GRID / Listed By: Keller Williams Realty West
52 Moorings Drive Lake St Louis, MO 63367
Active (41 Days)
$1,000,000 (USD)

Description
MLS #:
26010074
26010074
Taxes
$10,781(2025)
$10,781(2025)
Lot Size
0.58 acres
0.58 acres
Type
Single-Family Home
Single-Family Home
Year Built
1992
1992
Views
Lake
Lake
School District
Wentzville R-Iv
Wentzville R-Iv
County
St. Charles County
St. Charles County
Listed By
Jeremy Barrett, Keller Williams Realty West
Source
MARIS - IDX
Last checked Jul 27 2026 at 1:05 AM GMT+0000
MARIS - IDX
Last checked Jul 27 2026 at 1:05 AM GMT+0000
Bathroom Details
- Full Bathrooms: 3
- Half Bathroom: 1
Interior Features
- Microwave
- Disposal
- Dishwasher
- Separate Dining
- Open Floorplan
- Kitchen/Dining Room Combo
- Kitchen Island
- High Speed Internet
- Custom Cabinetry
- Laundry: Main Level
- Walk-In Closet(s)
- Vaulted Ceiling(s)
- Double Vanity
- Water Heater
- Recessed Lighting
- High Ceilings
- Bar
- Solid Surface Countertop(s)
- Wall Oven
- Double Oven
- Induction Cooktop
Community Information
- Pool
- Lake
- Beach Access
Subdivision
- Moorings
Lot Information
- Corner Lot
- Sprinklers In Rear
- Sprinklers In Front
Property Features
- Fireplace: Great Room
- Fireplace: Basement
Heating and Cooling
- Natural Gas
- Forced Air
- Central Air
- Electric
Basement Information
- Partially Finished
- Walk-Out Access
- Bathroom
Homeowners Association Information
- Dues: $800/Annually
Exterior Features
- Roof: Asphalt
Utility Information
- Utilities: Water Connected, Electricity Connected
- Sewer: Public Sewer
School Information
- Elementary School: Green Tree Elem.
- Middle School: Wentzville South Middle
- High School: Timberland High
Garage
- Attached Garage
Parking
- Garage Door Opener
- Garage
- Oversized
- Attached
- Workshop In Garage
- Storage
Stories
- One
Living Area
- 4,545 sqft
Location
Disclaimer: Square footage is based on information available to agent, including County records. Information has not been verified by agent and should be verified by buyer.
Based on information submitted to the MLS GRID as of 7/27/2026 01:05. All data is obtained from various sources and may not have been verified by broker or MLS GRID. Supplied Open House Information is subject to change without notice. All information should be independently reviewed and verified for accuracy. Properties may or may not be listed by the office/agent presenting the information.
 Facebook
 X
X
 Copy Link


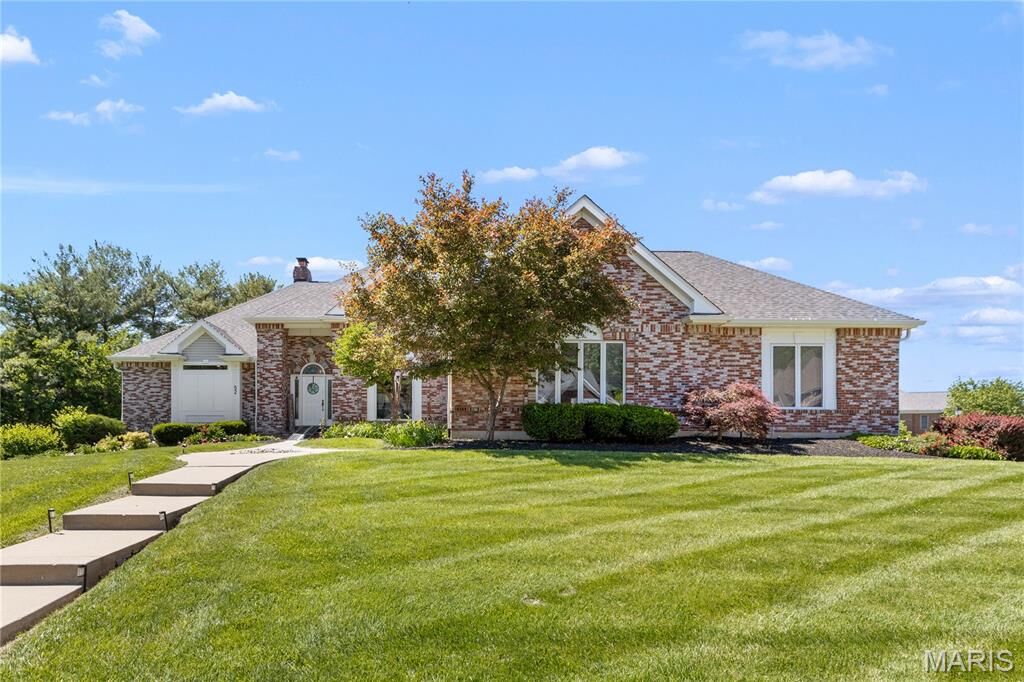
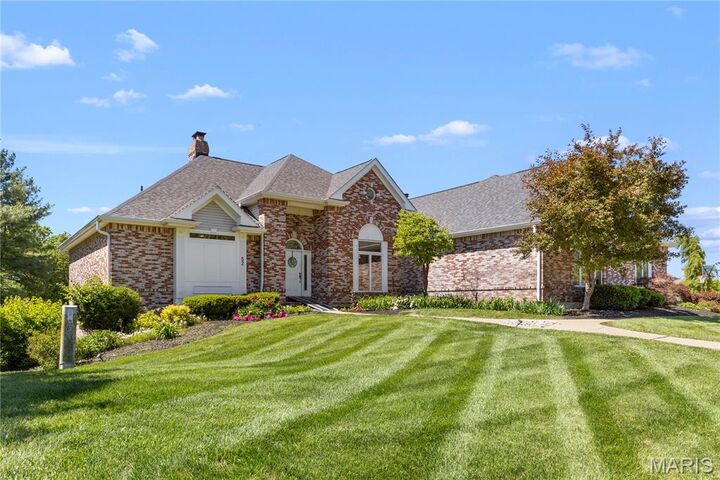
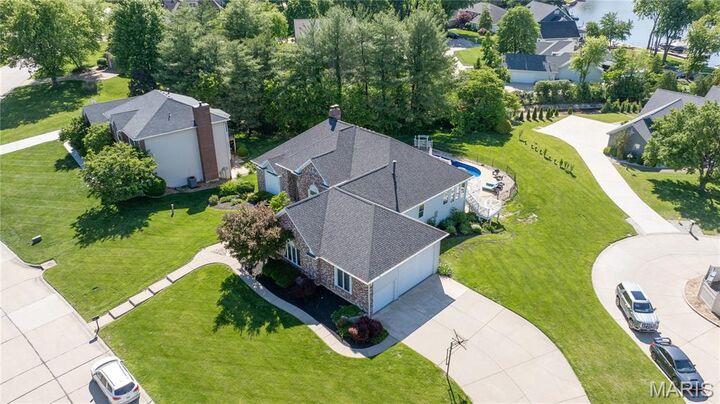
Designed to maximize natural light and showcase the stunning backdrop, the atrium-style floor plan creates a seamless connection between indoor and outdoor living. Expansive windows overlook the beautifully landscaped grounds, sparkling saltwater pool with newer liner, heater, and filter, covered patio, sprinkler system and spacious composite deck—creating the ideal setting for entertaining or simply enjoying the serene lake views.
At the heart of the home is a stunning designer kitchen featuring premium Cafe appliances, including double ovens with air fryer functionality, warming drawer, built-in microwave, dishwasher, pot filler, and custom finishes that elevate both form and function. New luxury plank flooring extends throughout the main level, complemented by a striking stone fireplace with new gas insert and custom mantel.
The luxurious primary suite offers a true spa-like retreat with an expansive walk-in shower, vessel soaking tub, and dual vanity. A rare feature, the main level includes two private owner’s suites, providing exceptional flexibility for multi-generational living, guests, or accessibility needs, with the secondary suite offering handicap-accessible features. Every bathroom, along with the laundry and powder rooms, has been thoughtfully renovated with quality craftsmanship and designer selections.
The finished walkout lower level expands the living experience with a spacious recreation room, second gas fireplace, bar area, two additional bedrooms, updated full bath, and a dedicated fitness room designed for today’s wellness-focused lifestyle.
Significant recent improvements include a newer roof and gutters ('23), two new HVAC systems, new water heater, updated pool equipment, and extensive interior renovations, offering the next owner the rare benefit of a truly turnkey luxury home.
An oversized garage provides exceptional space for multiple vehicles, a boat, RV, workshop, or hobby storage—an uncommon feature in this price point.
Residents enjoy access to the exceptional amenities of Lake St. Louis Community Association, including two lakes, marinas, championship golf courses, swimming pools, tennis and pickleball courts, parks, trails, and year-round community events.
This is luxury lake-view living at its finest—where timeless design, modern updates, resort-style outdoor living, and an unmatched lifestyle come together in one exceptional property.