

Listing Courtesy of: MARIS - IDX as distributed by MLS GRID / Listed By: Worth Clark Realty
150 Delcreek Estates Drive Foristell, MO 63348
Active (100 Days)
$1,595,000 (USD)

Description
MLS #:
26018640
26018640
Taxes
$12,483(2025)
$12,483(2025)
Lot Size
3 acres
3 acres
Type
Single-Family Home
Single-Family Home
Year Built
2022
2022
School District
Wentzville R-Iv
Wentzville R-Iv
County
St. Charles County
St. Charles County
Listed By
Jay Strothman, Worth Clark Realty
Source
MARIS - IDX
Last checked Jul 26 2026 at 7:37 AM GMT+0000
MARIS - IDX
Last checked Jul 26 2026 at 7:37 AM GMT+0000
Bathroom Details
- Full Bathrooms: 3
- Half Bathroom: 1
Interior Features
- Microwave
- Disposal
- Dishwasher
- Built-In Electric Oven
- Ice Maker
- Exhaust Fan
- Dryer
- Electric Water Heater
- Gas Cooktop
- Built-In Refrigerator
- Bar Fridge
- Wine Refrigerator
Community Information
- Common Ground
- Association Management
Subdivision
- Est At Delcreek Crossing #1
Lot Information
- Front Yard
- Sprinklers In Rear
- Sprinklers In Front
- Adjoins Wooded Area
- Back Yard
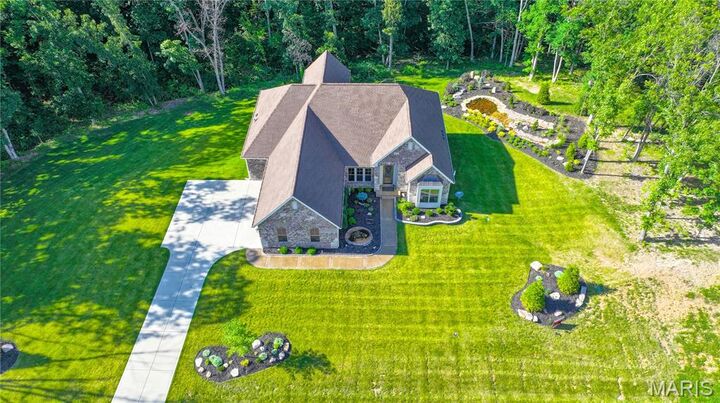
- Pond on Lot
- Gentle Sloping
- Natural Foliage
Property Features
- Fireplace: Great Room
- Fireplace: Basement
Heating and Cooling
- Electric
- Central Air
Basement Information
- Partially Finished
- Walk-Out Access
- Storage Space
- Bathroom
- Egress Window
- 9 Ft + Pour
- Sleeping Area
- Daylight/Lookout
- Exterior Entry
- Radon Mitigation
Homeowners Association Information
- Dues: $1200/Annually
Exterior Features
- Roof: Architectural Shingle
- Roof: Asphalt
Utility Information
- Utilities: Water Connected, Electricity Connected, Cable Available, Underground Utilities, Sewer Connected, Propane Owned
- Sewer: Septic Tank
School Information
- Elementary School: Journey Elem.
- Middle School: North Point Middle
- High School: Timberland High
Stories
- One
Living Area
- 4,400 sqft
Location
Disclaimer: Square footage is based on information available to agent, including County records. Information has not been verified by agent and should be verified by buyer.
Based on information submitted to the MLS GRID as of 7/26/2026 07:37. All data is obtained from various sources and may not have been verified by broker or MLS GRID. Supplied Open House Information is subject to change without notice. All information should be independently reviewed and verified for accuracy. Properties may or may not be listed by the office/agent presenting the information.
 Facebook
 X
X
 Copy Link


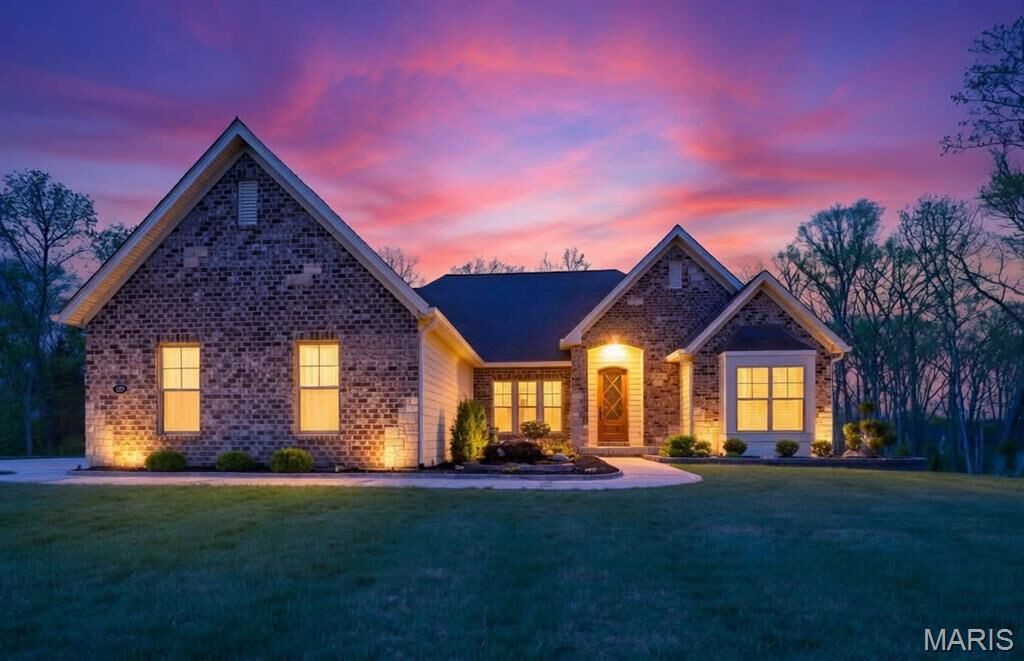
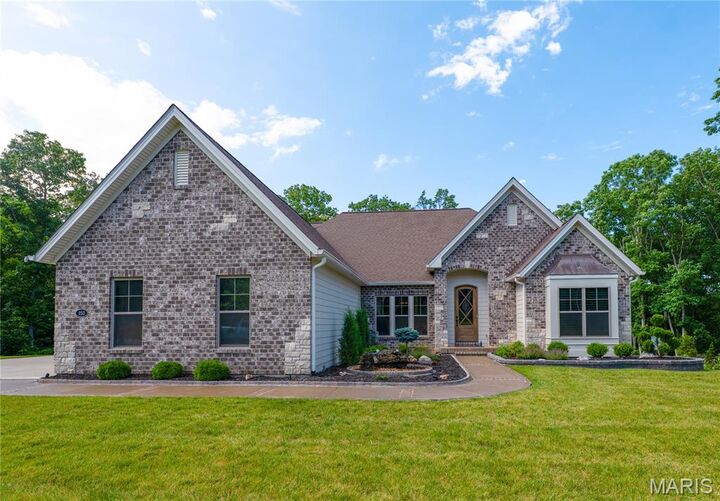
Welcome to 150 DelCreek Estates Drive — Are you ready for an exceptional living experience? This is a SPECTACULAR custom brick and stone Fischer & Frichtel-Built Home. The home has barely been lived in and showcases thoughtful craftsmanship at every turn. Every corner features a custom touch you’re sure to fall in love with. DelCreek Estates is a 32 home sold out, private upscale community developed approximately 2022.
The open floor plan offers sophisticated interior detailing and upscale appointments throughout. As you approach the home, you’ll immediately notice the peaceful, relaxing setting, complete with the tranquil sounds of water flowing across the pond’s rocks. Step through the custom front door and you’re welcomed by warm hardwood floors that flow beautifully throughout the main living spaces. Just off the entry, a private office provides the perfect space to work or unwind away from the main living areas.
The elegant dining room greets you with style and functionality. As you move into the great room, stunning wood ceiling beams highlight the exceptional craftsmanship of the home. The designer kitchen is a true centerpiece, featuring custom cabinetry, quartz countertops, stainless steel appliances, and a large center island ideal for gathering. The hearth room fireplace creates a warm, inviting space to enjoy while cooking or transitioning to the deck.
The primary suite offers a true retreat, with ample space to relax, along with a freestanding tub and walk-in shower. On the opposite side of the home, two additional bedrooms and a full bath provide comfort and convenience for family or guests.
The finished lower level is designed for both entertainment and leisure. It includes a well-appointed kitchen area with a wet bar, two custom under-counter refrigerators, a microwave, and plenty of space to dine, play, and unwind. An additional bedroom features peaceful wooded views and access to a beautifully finished bathroom.
With minimal prior occupancy, this home feels nearly new and offers all the modern features you’re looking for—located within the highly sought-after Wentzville School District.
Let’s make this dream home your reality.