

Listing Courtesy of: MARIS - IDX as distributed by MLS GRID / Listed By: Magnolia Real Estate
145 Lonesome Dove Way Foristell, MO 63348
Pending (43 Days)
$1,599,000 (USD)
Description
MLS #:
26035555
26035555
Taxes
$10,241(2025)
$10,241(2025)
Lot Size
3.03 acres
3.03 acres
Type
Single-Family Home
Single-Family Home
Year Built
2025
2025
Views
Trees/Woods
Trees/Woods
School District
Wentzville R-Iv
Wentzville R-Iv
County
St. Charles County
St. Charles County
Listed By
Rachel Haney, Magnolia Real Estate
Source
MARIS - IDX
Last checked Jul 26 2026 at 2:16 PM GMT+0000
MARIS - IDX
Last checked Jul 26 2026 at 2:16 PM GMT+0000
Bathroom Details
- Full Bathrooms: 4
Interior Features
- Microwave
- Disposal
- Dishwasher
- Separate Shower
- Open Floorplan
- Kitchen/Dining Room Combo
- Kitchen Island
- Custom Cabinetry
- Laundry: Main Level
- Walk-In Closet(s)
- Vaulted Ceiling(s)
- Special Millwork
- Refrigerator
- Stainless Steel Appliance(s)
- Soaking Tub
- High Ceilings
- Storage
- Solid Surface Countertop(s)
- Coffered Ceiling(s)
- Electric Water Heater
- Range Hood
- Wet Bar
- Gas Cooktop
- Water Softener
- Bar Fridge
- Butler Pantry
- Beamed Ceilings
- Built-In Gas Oven
Community Information
- None
Subdivision
- South Point Estates
Lot Information
- Level
- Landscaped
- Sprinklers In Rear
- Sprinklers In Front
- Adjoins Wooded Area
- Cul-De-Sac
Property Features
- Fireplace: Wood Burning
- Fireplace: Gas
- Fireplace: Great Room
- Fireplace: Outside
Heating and Cooling
- Natural Gas
- Forced Air
- Central Air
Basement Information
- Partially Finished
- Storage Space
- Bathroom
- Sump Pump
- Egress Window
- 9 Ft + Pour
Homeowners Association Information
- Dues: $300/Annually
Exterior Features
- Roof: Architectural Shingle
Utility Information
- Utilities: Water Connected, Natural Gas Connected, Electricity Connected, Sewer Connected
- Sewer: Septic Tank
School Information
- Elementary School: Boone Trail Elem.
- Middle School: Wentzville South Middle
- High School: Timberland High
Garage
- Attached Garage
Stories
- One
Living Area
- 5,206 sqft
Location
Disclaimer: Square footage is based on information available to agent, including County records. Information has not been verified by agent and should be verified by buyer.
Based on information submitted to the MLS GRID as of 7/26/2026 14:16. All data is obtained from various sources and may not have been verified by broker or MLS GRID. Supplied Open House Information is subject to change without notice. All information should be independently reviewed and verified for accuracy. Properties may or may not be listed by the office/agent presenting the information.
 Facebook
 X
X
 Copy Link


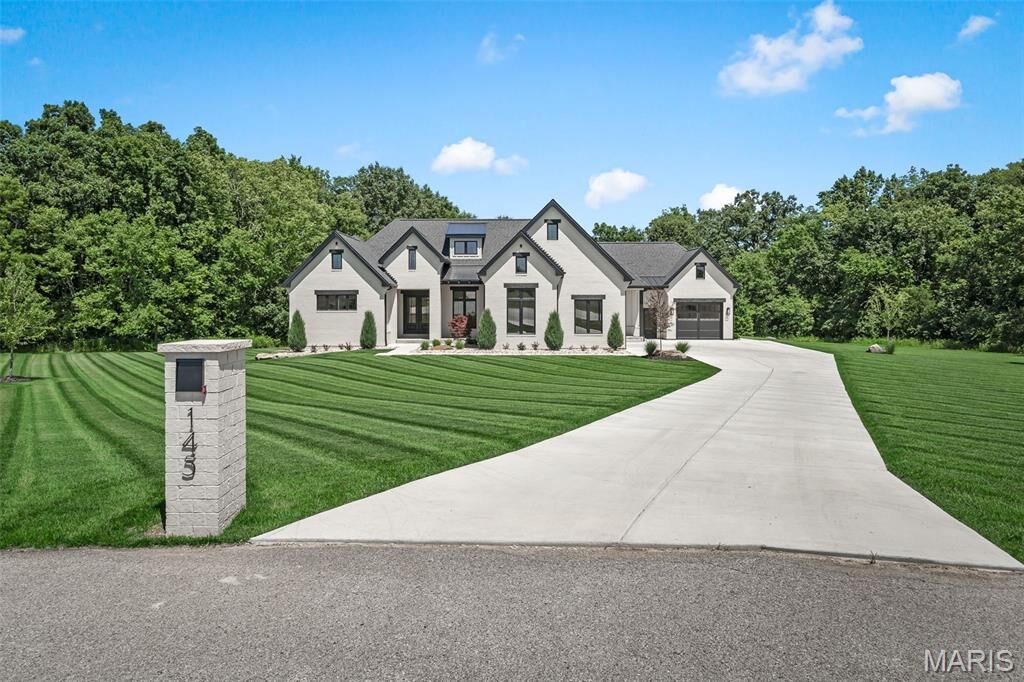
Upon entering, you will be captivated by the abundant natural light and serene wooded backdrop, framed beautifully by dramatic black windows topped with transoms. The focal point of the great room is an elegant gas fireplace with a granite surround, set against custom millwork and soaring vaulted ceilings accented by oak beams. The spacious kitchen is a dream for any culinary enthusiast, boasting exceptional cabinet and counter space, premium GE Monogram appliances, and a clever hidden pantry equipped with a drawer microwave and its own counters and storage. The in-formal dining room features floor-to-ceiling windows and an 8' sliding door that opens to an exceptional outdoor living space. This outdoor oasis comes complete with a wood-burning fireplace and retractable power screens, allowing you to seamlessly adapt the space for any occasion. A second uncovered patio offers additional outdoor entertainment space.
Retreat to the main-floor primary suite, where oak beams highlight the ceiling height and bring warmth to the space, complemented by elegant 64 wainscoting. The spa-like en suite features heated floors, a spacious glass shower and a separate soaking tub. The custom walk-in closet includes built-in shelving, a center island, and direct, convenient access to the laundry room. A second main-floor bedroom with impressive trim detail—currently utilized as a home office—is located on the opposite side of the home with easy access to a full bathroom featuring a custom tile shower.
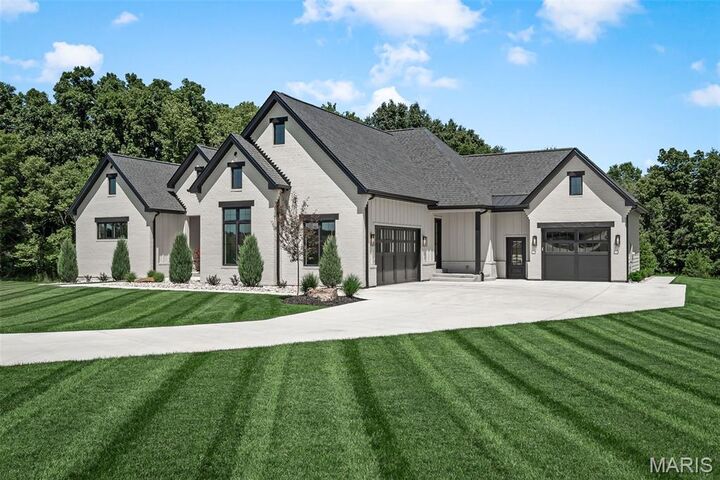
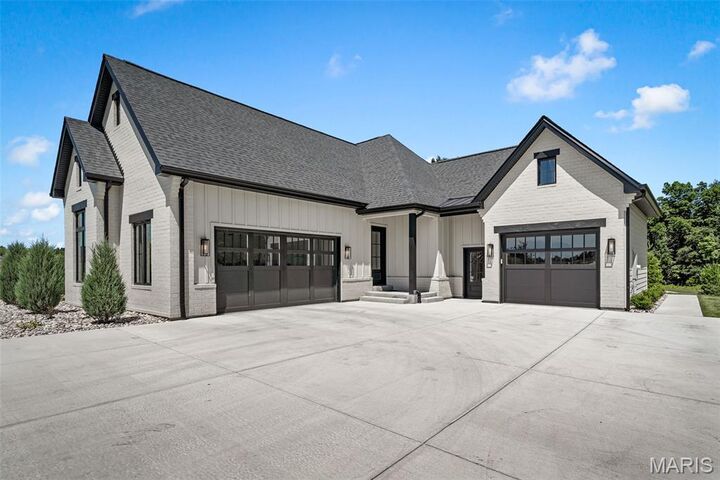
Downstairs, the impressive lower level is designed for entertainment. It features a rec area, a wet bar with custom cabinetry and a beverage cooler, and unique restaurant-style booth seating alongside a theater room. A dedicated home gym suite includes a walk-in closet and private full bathroom, offering an easy conversion into an additional bedroom suite. On the opposite side of the lower level, two additional bedrooms with full egress windows and a shared full bath complete the lower level. The property features exceptional parking and garage space with both a 22x25 2-car garage and a 20x22 1-car garage. Because we know you absolutely love this home JUST the way it is, all current high end furnishings are included (please inquire for list)!!